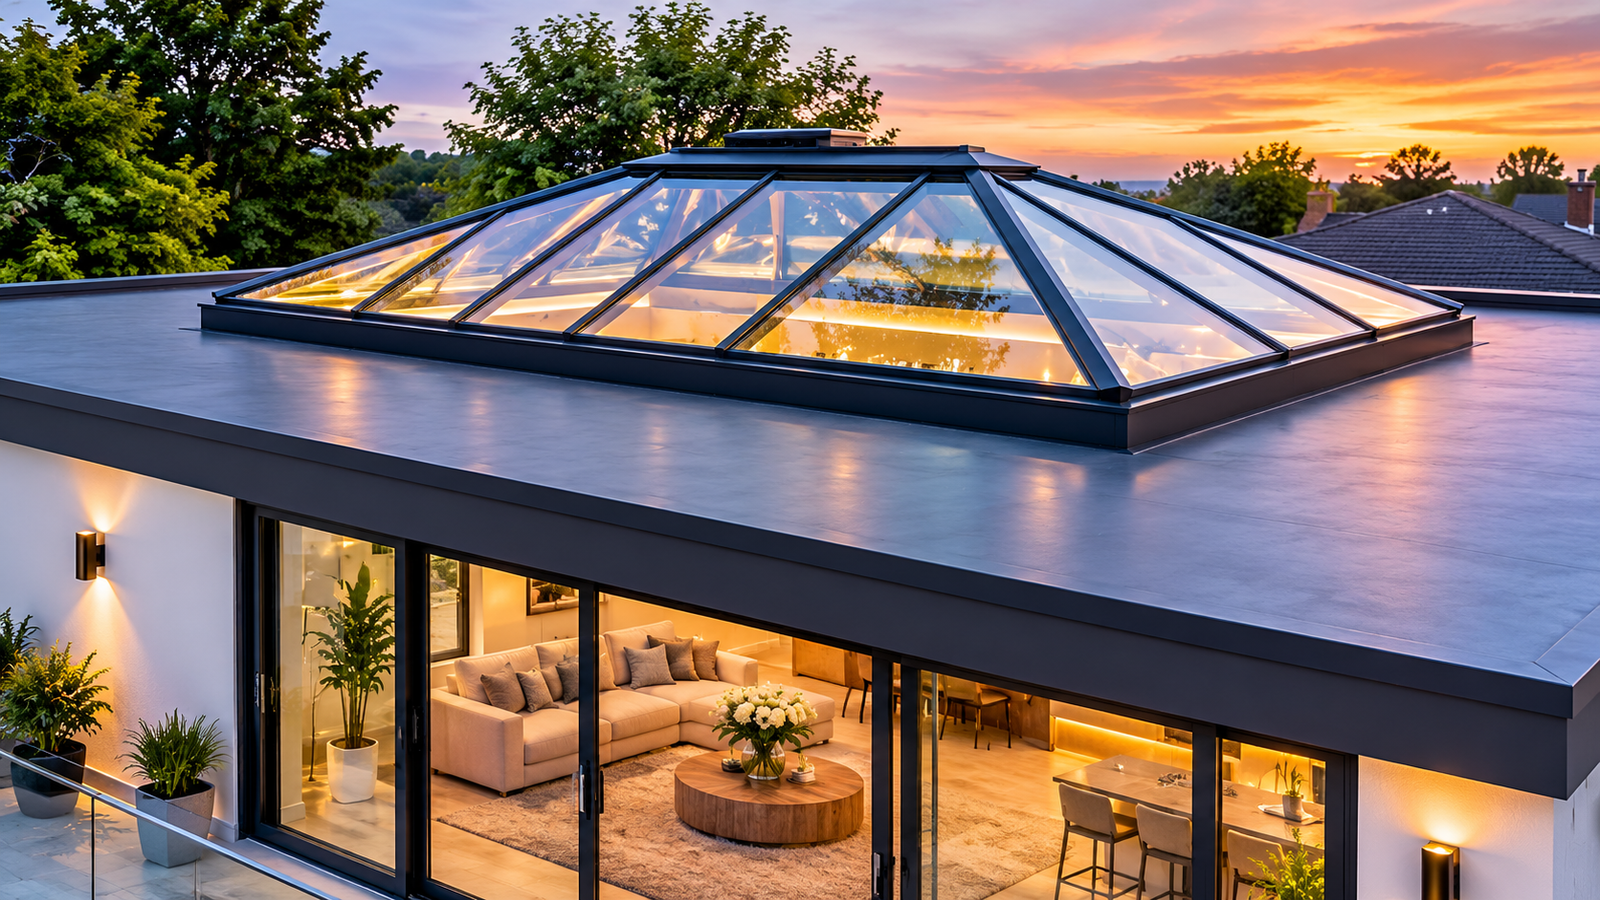

Natural light can make a significant difference to rooms beneath a flat roof, particularly in kitchens, dining areas, extensions and open-plan living spaces. Traditional windows may not provide enough daylight in these areas because of limited external wall space. Installing lantern windows for flat roofs offers an alternative by bringing sunlight into the room from above while creating an attractive architectural feature. Their raised, glazed structure can improve the appearance of a building, provide views of the sky and make interiors feel more spacious.
How Roof Lanterns Work
A roof lantern is a raised glazed structure installed within an opening in a flat roof. It generally consists of a supporting frame, multiple glass panels and an elevated profile that allows daylight to enter from different angles.
Unlike a standard flat roof window, a lantern has a pitched or pyramid-shaped design. This arrangement allows sunlight to reach deeper into a room, depending on the building’s orientation, surrounding structures and the lantern’s dimensions.
Most designs use aluminium frames because aluminium offers strength without adding excessive weight. Other frame materials are available, although the choice depends on the building’s architectural style, maintenance requirements and budget.
The glazing is usually double or triple glazed, with specifications selected according to thermal performance, safety and sound insulation requirements.
Why Roof Lanterns Suit Flat Roof Extensions
Flat roof extensions can sometimes feel darker than other parts of a property, particularly when they have limited wall openings. A roof lantern addresses this problem by introducing daylight through the ceiling.
Several practical advantages make these structures suitable for residential and commercial buildings.
More Natural Daylight
The elevated glass panels allow sunlight to enter from multiple directions. This can brighten areas that receive little direct daylight through conventional windows.
A well-positioned lantern can reduce the need for artificial lighting during daylight hours. The actual improvement depends on the room’s size, glazing area, orientation and nearby obstructions.
A Greater Sense of Space
Rooms with low or flat ceilings can sometimes feel enclosed. A raised glazed structure introduces additional visual height and creates a connection with the outdoor environment.
This can work particularly well above kitchen islands, dining tables and seating areas. The view of the sky also adds visual interest without taking up valuable wall space.
Improved Architectural Appearance
Roof lanterns create a distinctive feature that can complement both traditional and contemporary properties. Slim aluminium frames, clean glazing lines and carefully selected finishes can help the structure blend with the building’s existing design.
Homeowners can choose from different shapes, sizes and frame colours to achieve a suitable appearance.
Choosing the Right Design and Glazing
Selecting an appropriate design requires more than comparing the external appearance of different products. The glazing specification, frame construction, dimensions and installation details all affect long-term performance.
Frame material: Aluminium is commonly selected for its strength, durability and slim sightlines. It also supports larger glazed sections while maintaining a neat appearance.
Glass specification: Double glazing is a common choice, while triple glazing may offer additional thermal insulation. Low-emissivity coatings and suitable gas-filled units can further improve energy performance.
Solar control: Rooms with significant sun exposure may become uncomfortable during warmer months. Solar-control glass can help limit unwanted solar heat gain while allowing daylight into the space.
Safety glazing: Glass should meet the relevant building safety requirements. Toughened or laminated glass may be specified depending on its position, design and application.
Opening options: Some models include opening sections for ventilation. Electric or manual opening mechanisms can be considered according to accessibility and convenience.
Understanding Installation Requirements
A roof lantern needs a properly prepared roof opening and a suitable supporting structure. Installation should be planned carefully to prevent water ingress, heat loss and structural problems.
The first stage involves assessing the existing roof construction. Installers need to establish whether the roof can accommodate the proposed opening and whether additional structural support is required.
The roof opening must be accurately measured to match the manufacturer’s specifications. A suitable upstand or kerb is then prepared to provide a secure mounting surface.
Weatherproofing is another essential consideration. Flashing, seals and compatible roofing materials must be installed correctly around the structure to direct rainwater away from vulnerable joints.
The roof should also retain an appropriate drainage arrangement. Water must not collect around the lantern or remain trapped against its supporting frame.
Professional installation helps ensure that the finished structure performs as intended and complies with applicable building regulations.
Comparing Different Flat Roof Lantern Designs
There are several design options available, each offering different visual and practical characteristics.
Pyramid designs: These have four sloping glazed sides that meet at a central point. Their symmetrical shape suits many traditional and contemporary extensions.
Rectangular designs: These are suitable for larger openings and can provide broad views of the sky. Their proportions often work well above kitchen and dining areas.
Slimline designs: These use narrower frame sections to maximise the visible glass area. They are often selected for modern buildings where minimal framing is preferred.
Custom-sized designs: Some manufacturers offer made-to-measure products for unusual roof openings or specific architectural requirements. These can help achieve a better fit where standard dimensions are unsuitable.
When comparing flat roof lanterns, consider the complete product specification rather than choosing based on appearance alone. Frame strength, glazing performance, weather resistance, warranty coverage and installation support should all influence the decision.
Managing Heat, Condensation and Ventilation
Glazed roof structures need suitable thermal and ventilation planning. Large areas of glass can admit considerable solar energy, potentially causing rooms to become too warm during summer.
Solar-control glazing, suitable internal blinds and external shading can help manage excessive sunlight. The most appropriate option depends on the building’s orientation and how the room is used.
Condensation can also occur when warm, moist indoor air meets cold surfaces. Proper insulation, suitable glazing and adequate indoor ventilation help reduce this risk.
Opening roof lanterns can provide additional ventilation, particularly in kitchens where cooking produces moisture and heat. However, ventilation should be planned alongside the property’s wider airflow requirements.
Maintenance and Long-Term Performance
Regular maintenance helps preserve the appearance and performance of a roof lantern. Glass panels should be cleaned using suitable products that do not damage their coatings or surrounding seals.
Frames should be checked periodically for dirt accumulation, surface damage and signs of deterioration. Drainage channels should remain clear so rainwater can flow away without obstruction.
Seals and external joints also deserve attention. Any visible gaps, leaks or damaged components should be assessed promptly to prevent moisture from affecting the roof structure.
The maintenance requirements will vary according to the frame material, glazing specification, installation quality and local weather conditions.
Selecting a Suitable Roof Lantern Supplier
The supplier’s product knowledge and installation experience can influence the overall quality of the finished project. Look for clear technical specifications, appropriate product warranties and guidance on glazing performance.
Ask whether the proposed design has been assessed for the roof’s structural requirements, wind exposure and weather conditions. It is also useful to understand which installation components are included and which may need to be sourced separately.
A reliable supplier should explain the available options without recommending a product that exceeds the property’s practical requirements.
Making a Practical Choice for Your Property
A carefully selected roof lantern can improve daylight, add visual height and create an attractive focal point in a flat roof extension. The best results come from matching the structure’s dimensions, glazing and frame design to the room’s layout and environmental conditions.
A flat lantern roof should be assessed as part of the complete roof design, including insulation, drainage, ventilation and weatherproofing. Comparing product specifications and obtaining professional installation advice can help avoid problems after completion.
By considering these details before purchasing, property owners can choose a glazed structure that complements their building and provides dependable performance over the years.